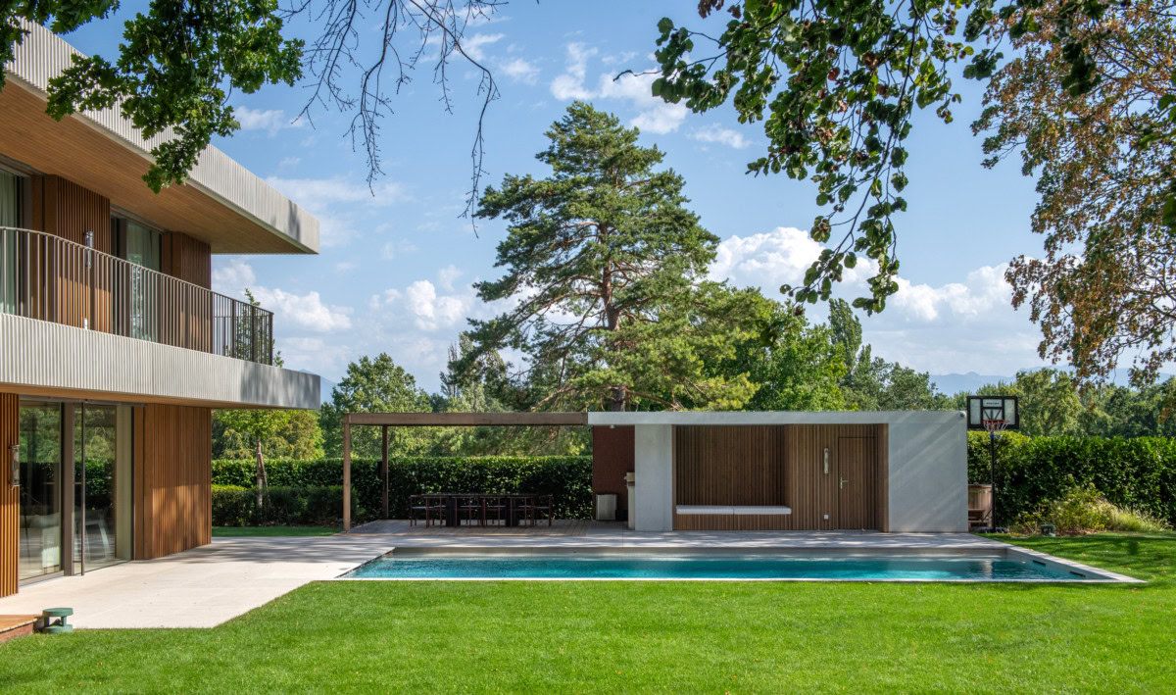
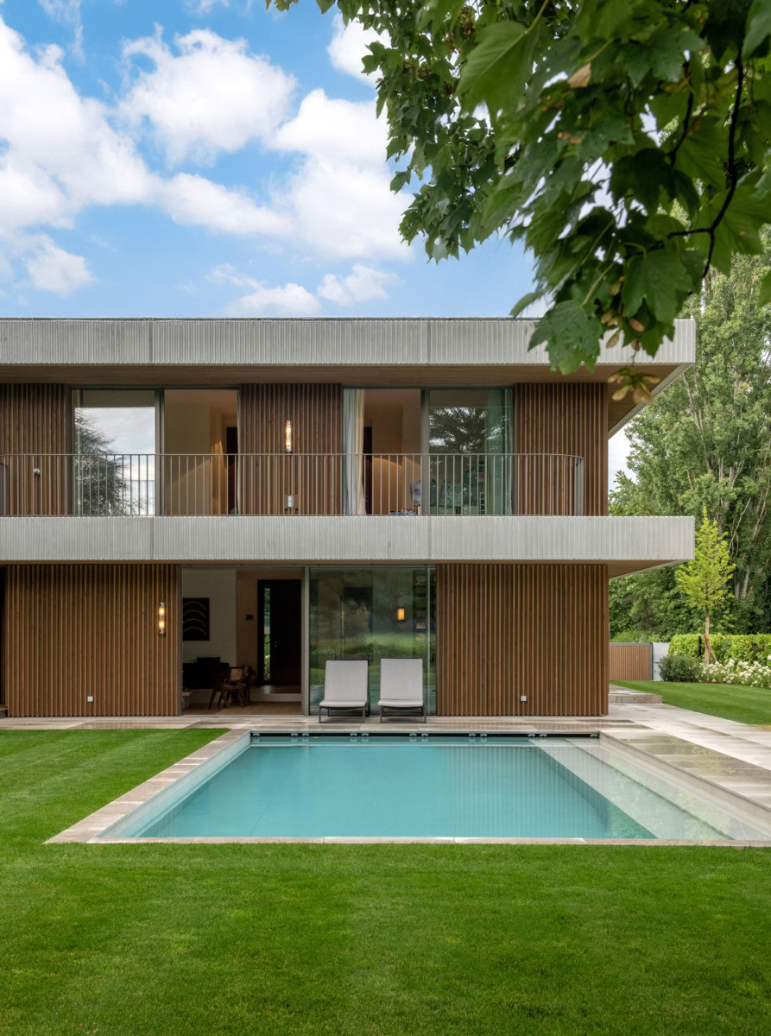
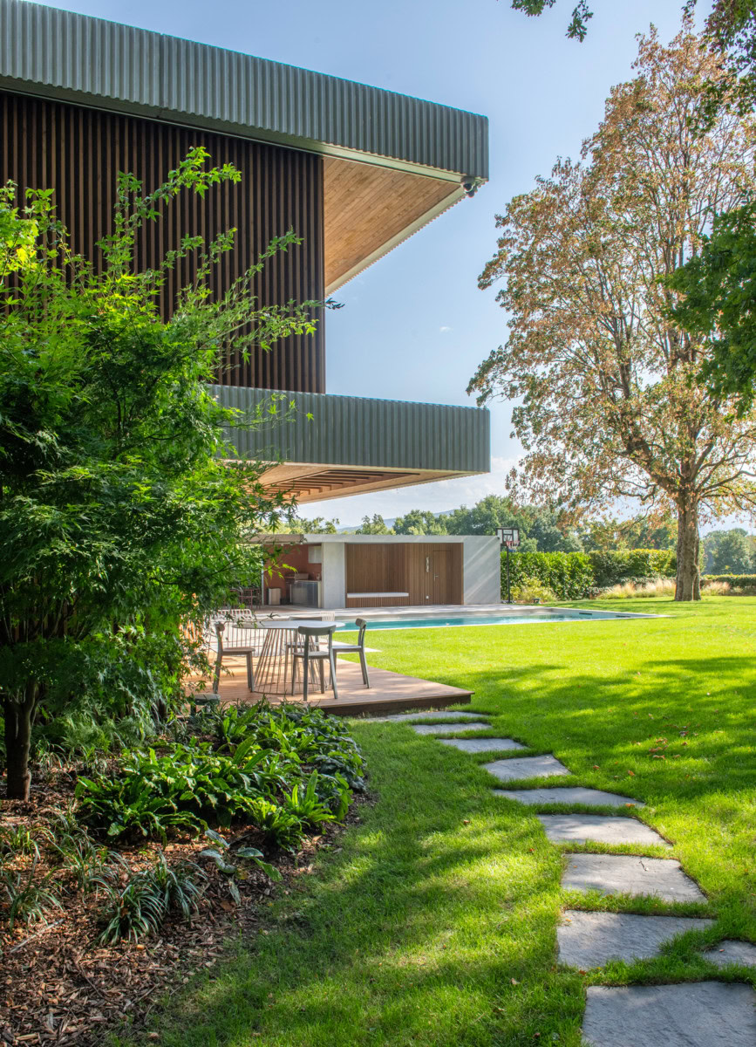
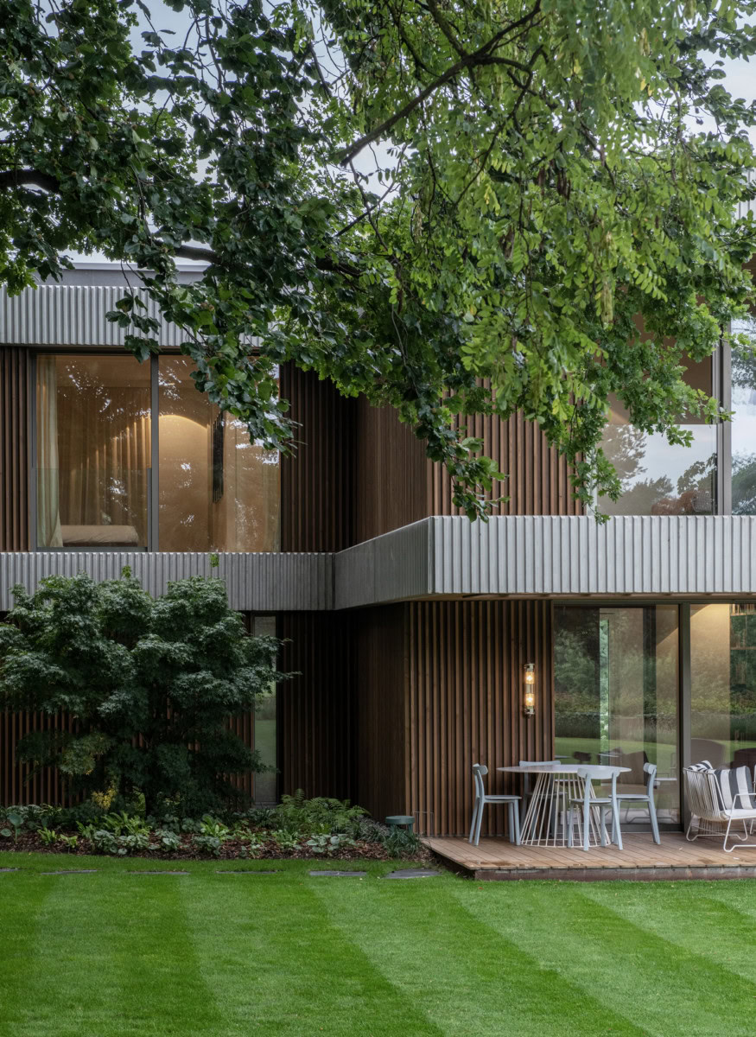
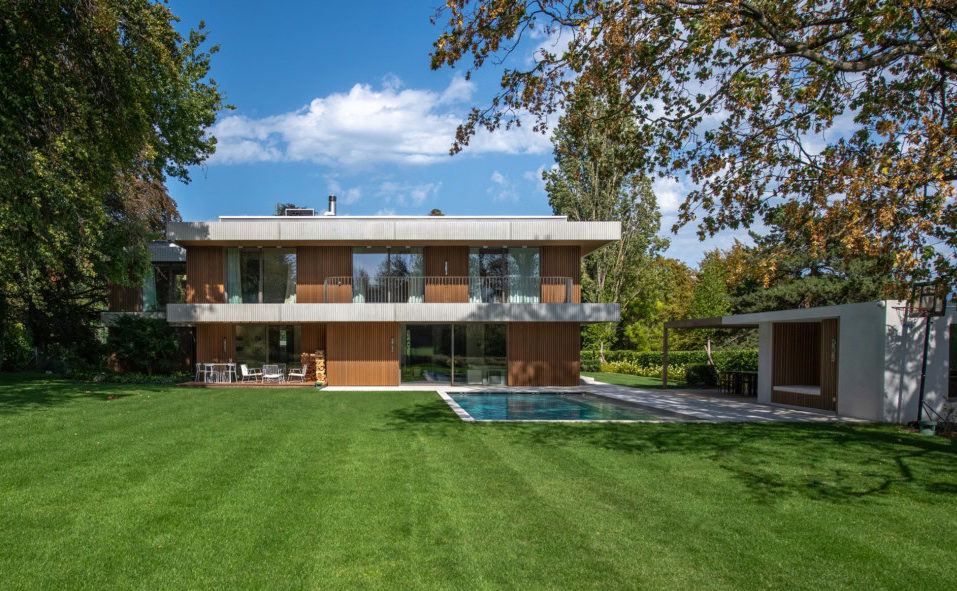
Located on a plot adjoining the Cologny golf course, the villa benefits from a privileged setting, with broad and open views extending through its three main façades. The project builds on this strong relationship with the landscape to develop a horizontal architecture organised over two levels.
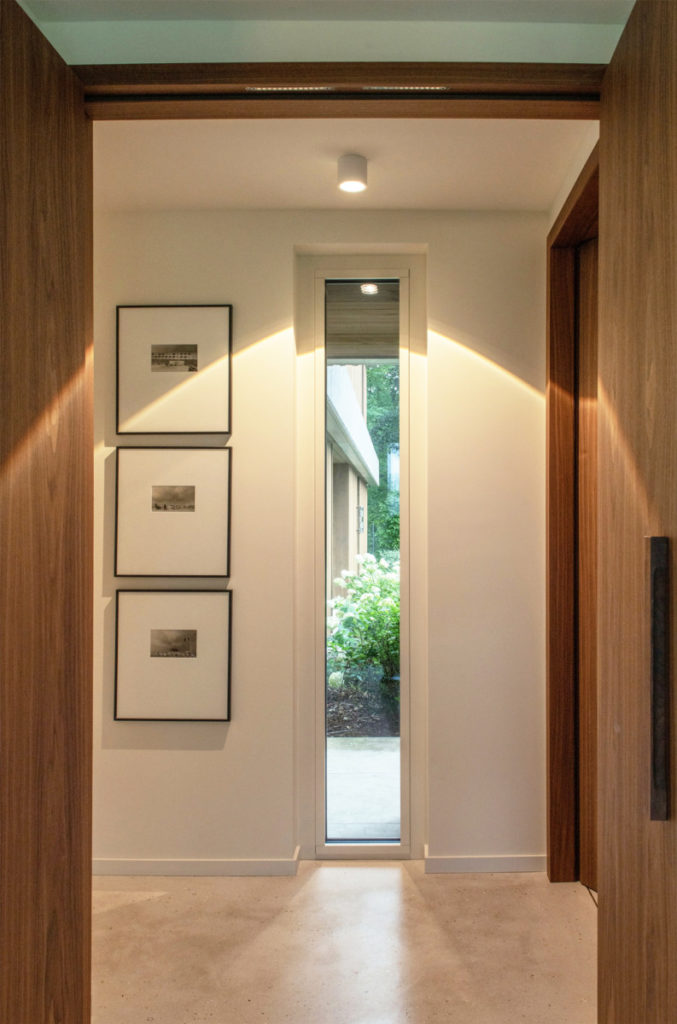
The spaces unfold as a sequence of volumes that remain enclosed towards the entrance while opening widely towards the landscape. Panoramic views are framed through a succession of spaces that accompany a continuous horizontal sweep of the gaze. The house thus becomes a device for establishing a relationship between the inhabited spaces and their surrounding landscape.
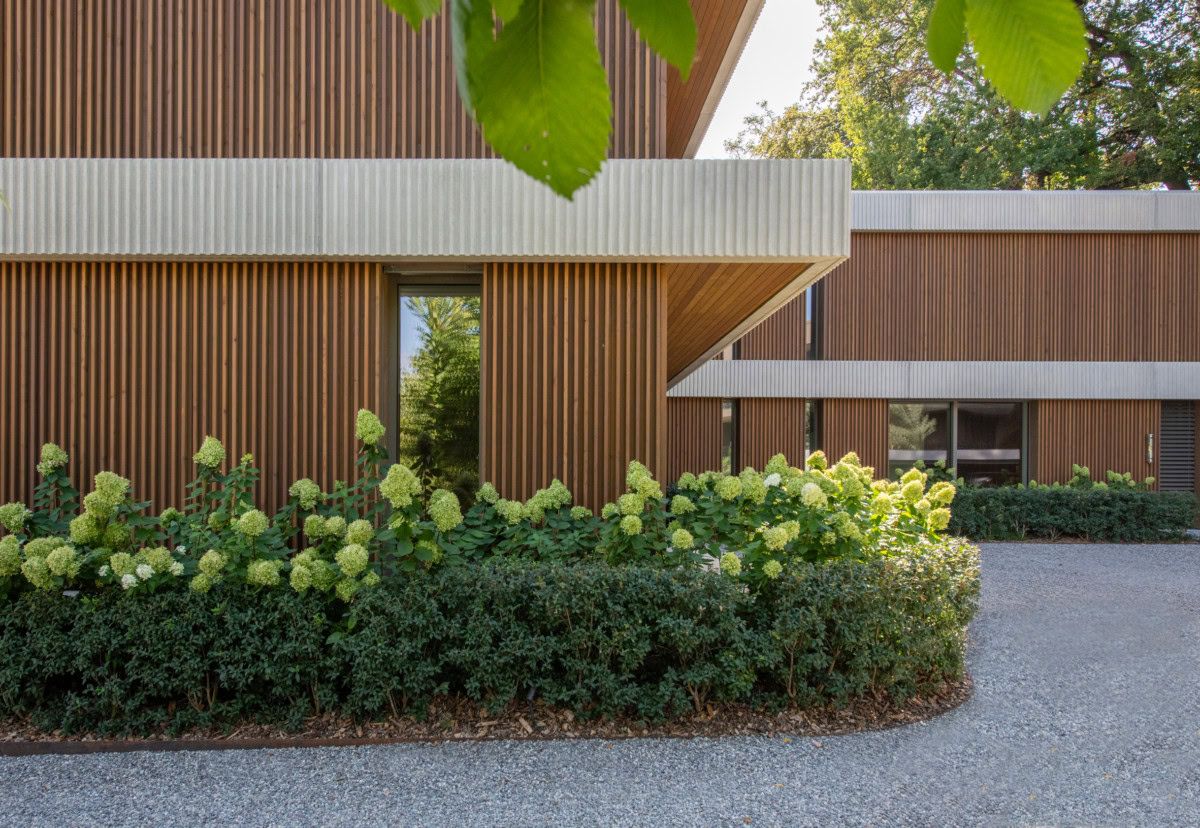
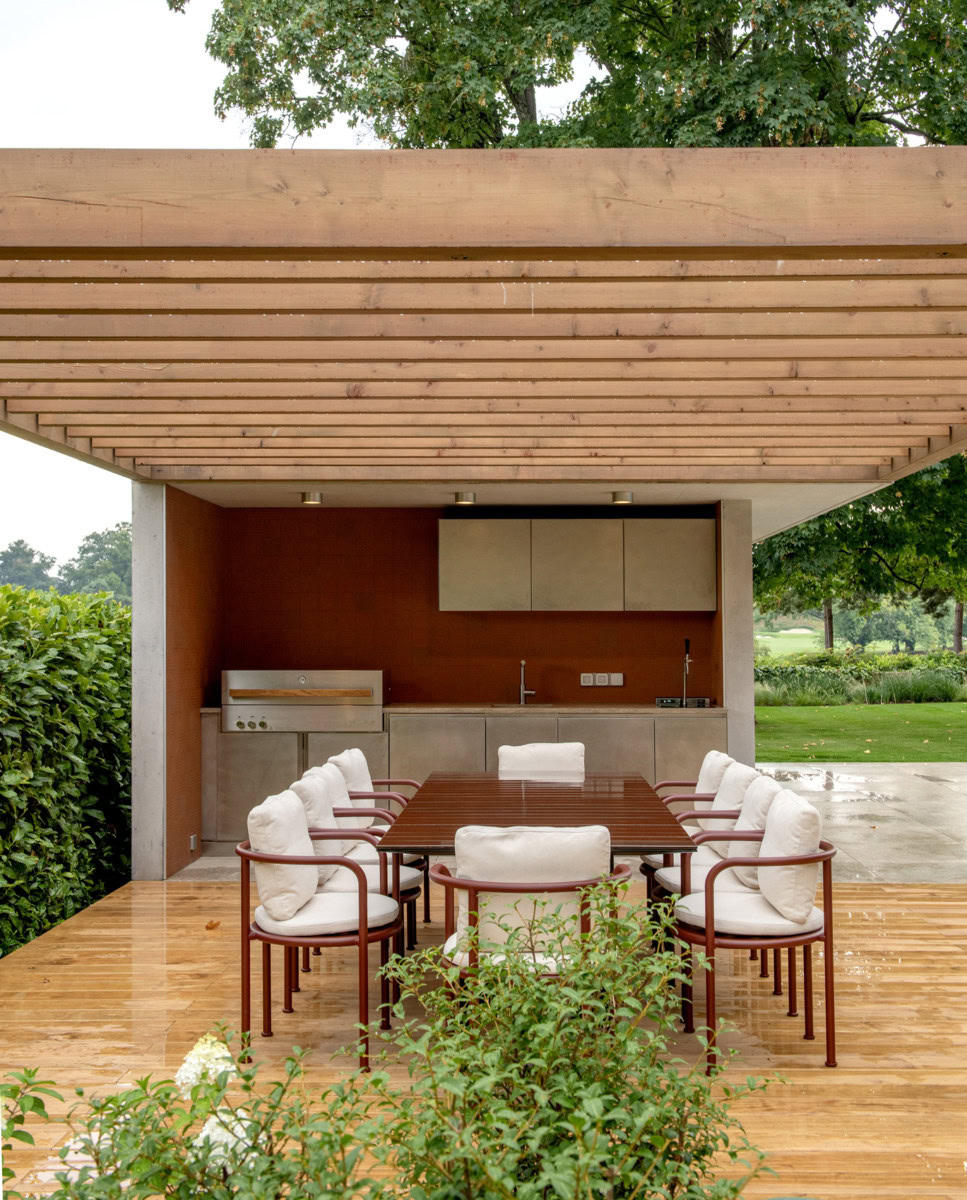
The façades reinforce this horizontality through alternating bands of concrete and timber. Their materiality, articulated by vertical striations, introduces a subtle texture across the façade while bringing the scale of the building closer to a more human and tactile dimension.
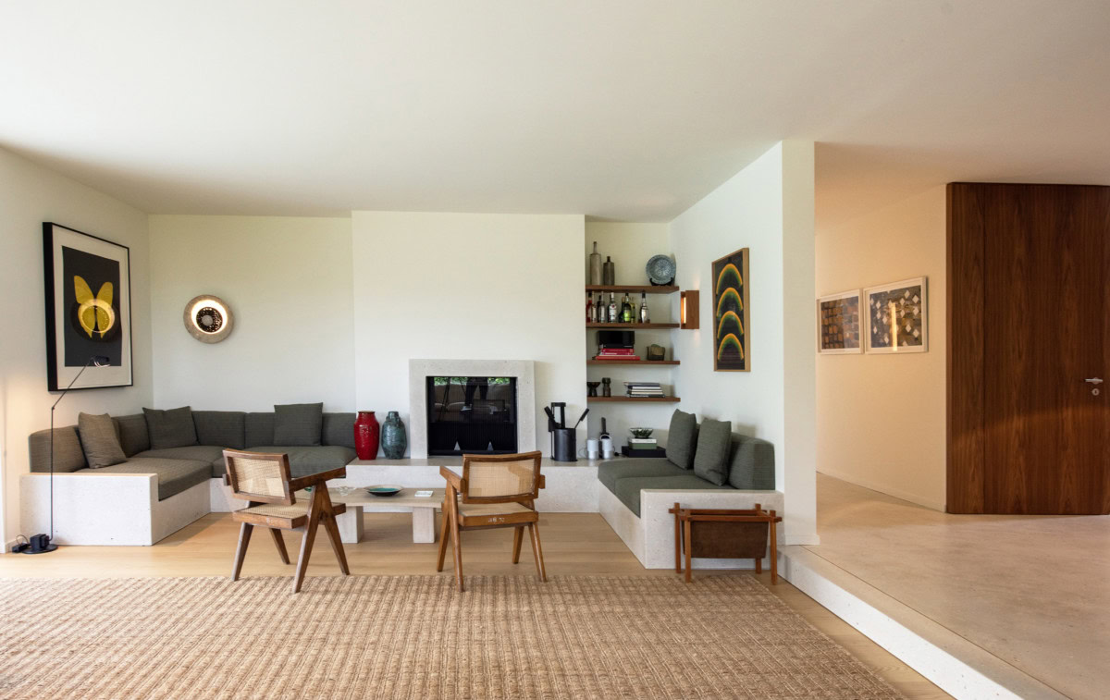
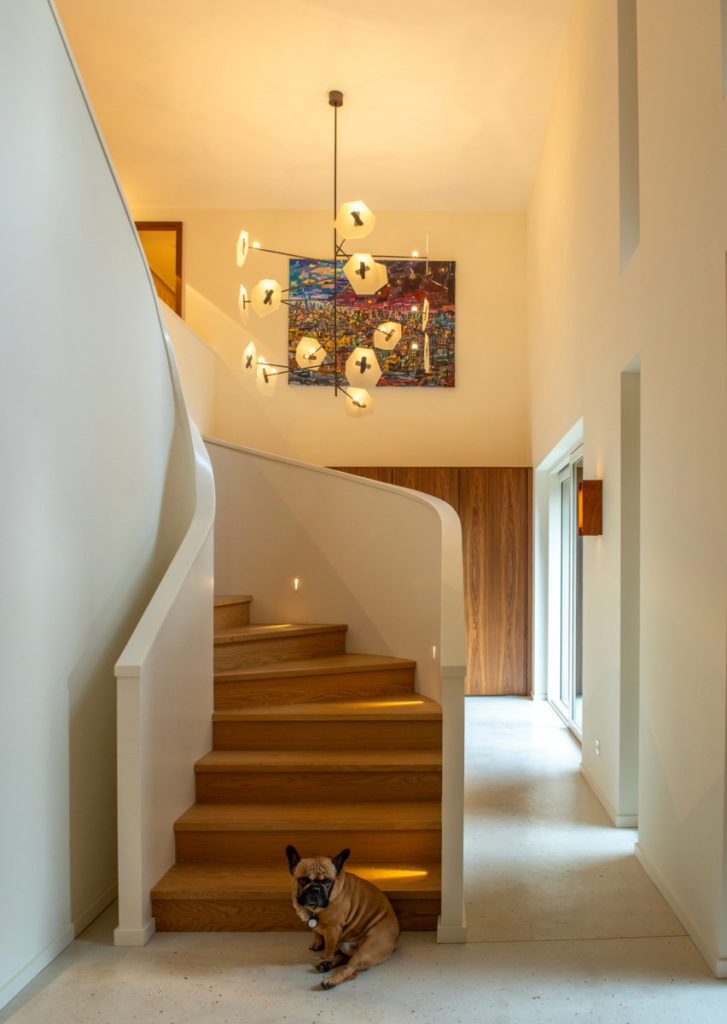
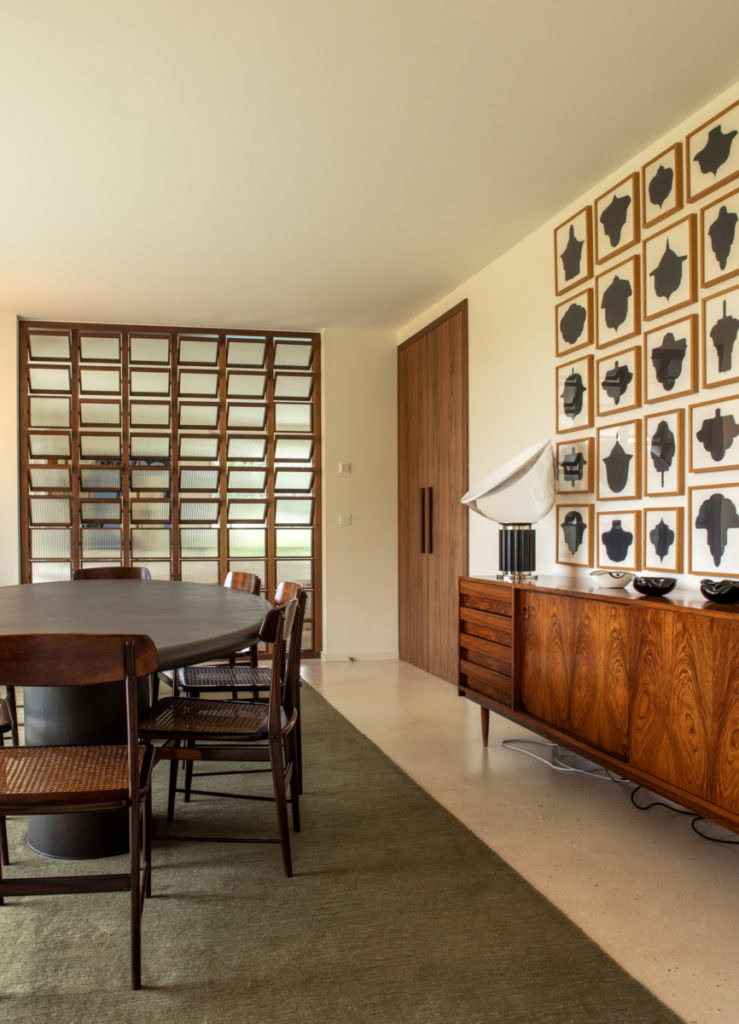
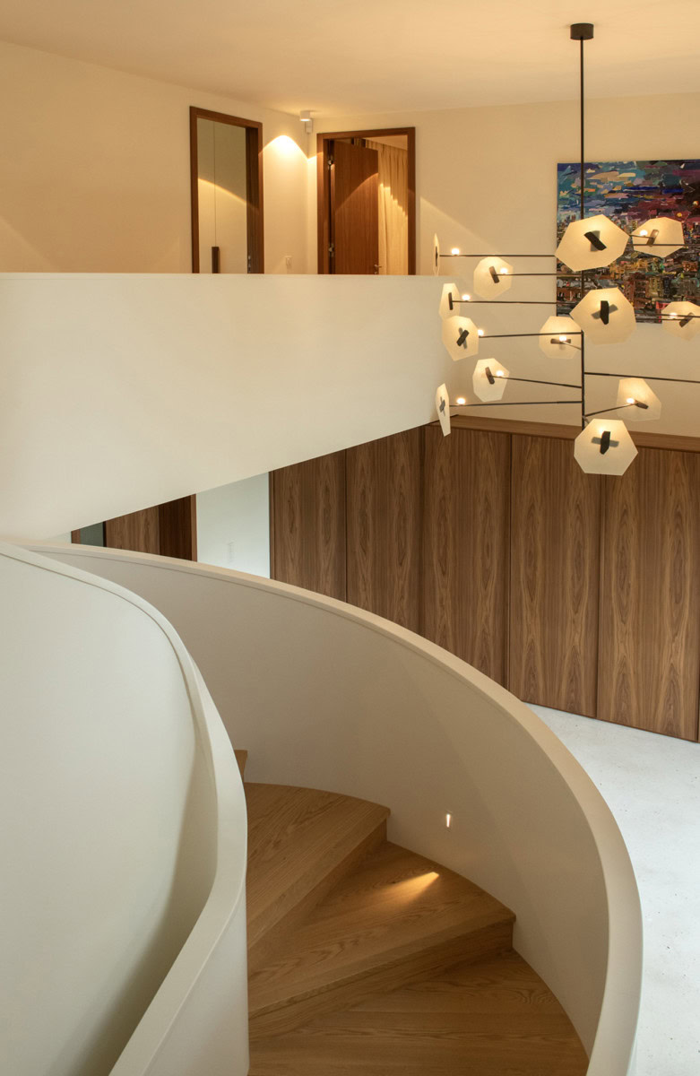
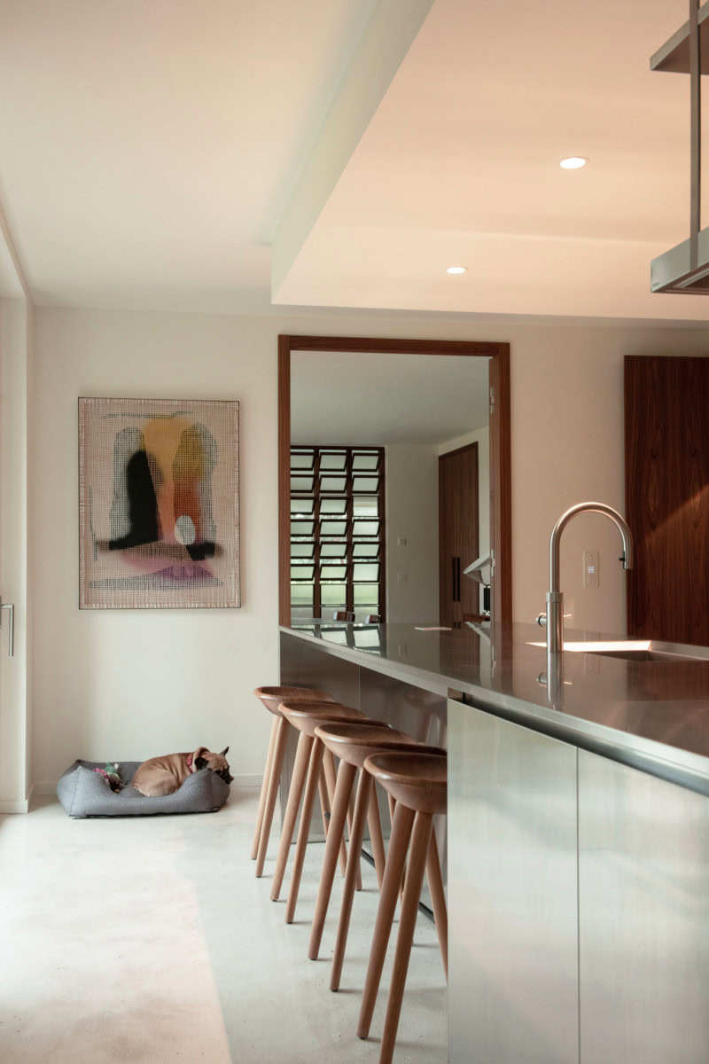
Through its finishes and fittings, the interior volumes are conceived in terms of an interplay between solids and voids, as well as a gradual layering of planes in depth. The spaces are designed around visual perspectives, natural light, and continuity with the outdoors. The villa is thus experienced as much through its interior spaces as through their extensions into the surrounding landscape.