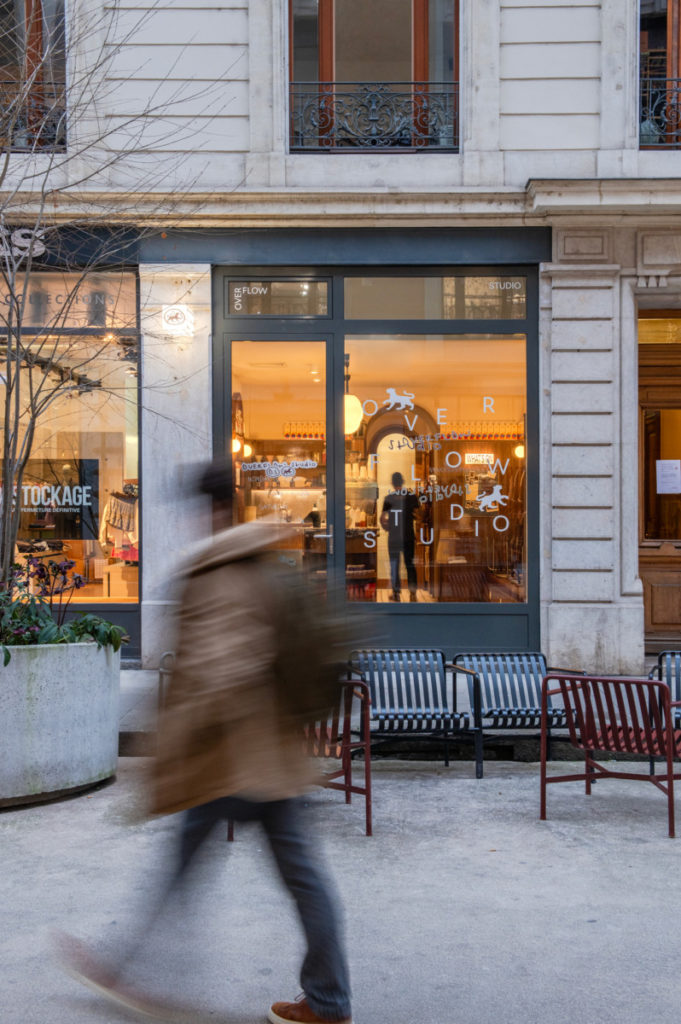
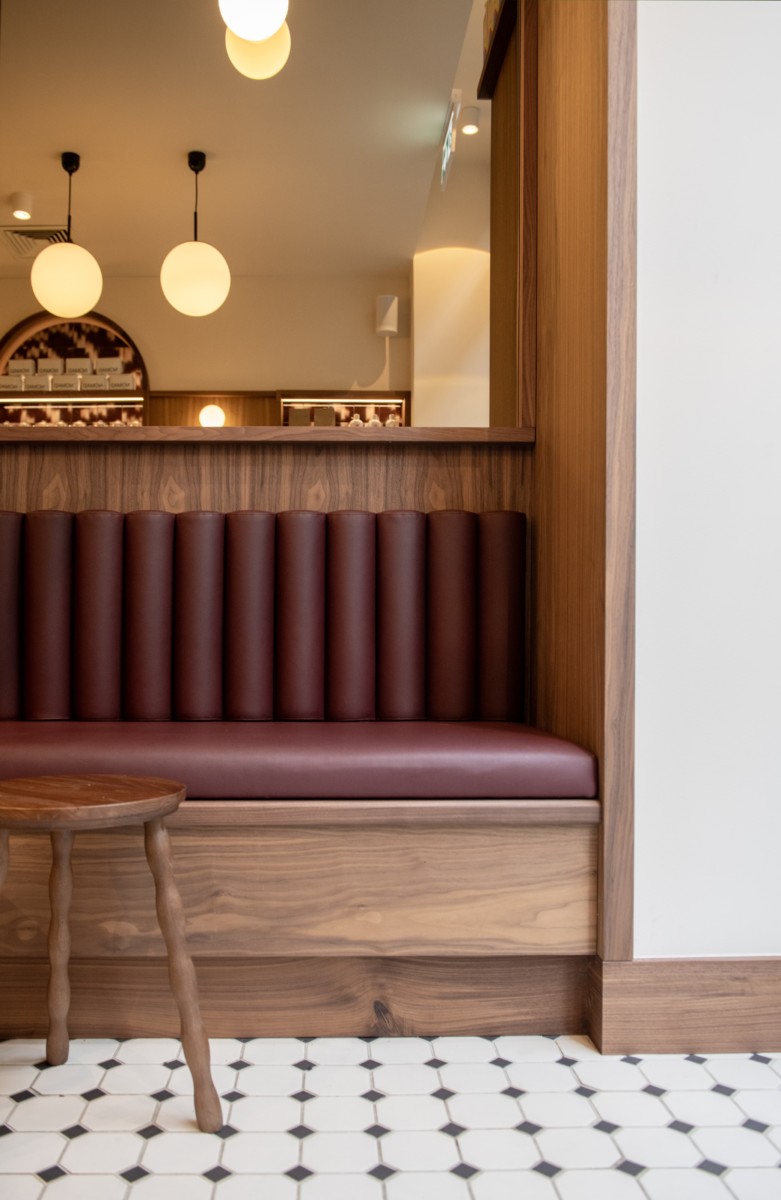
Located in the heart of Geneva, on the ground floor of a historic building, this café is conceived as an interior where textures, materials, and the “roughness” of surfaces contribute fully to the identity of the space.
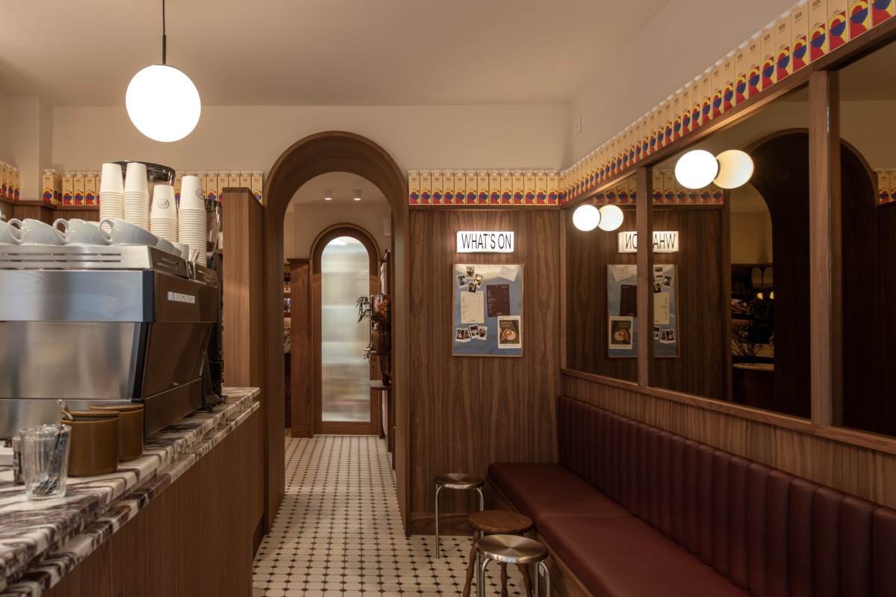
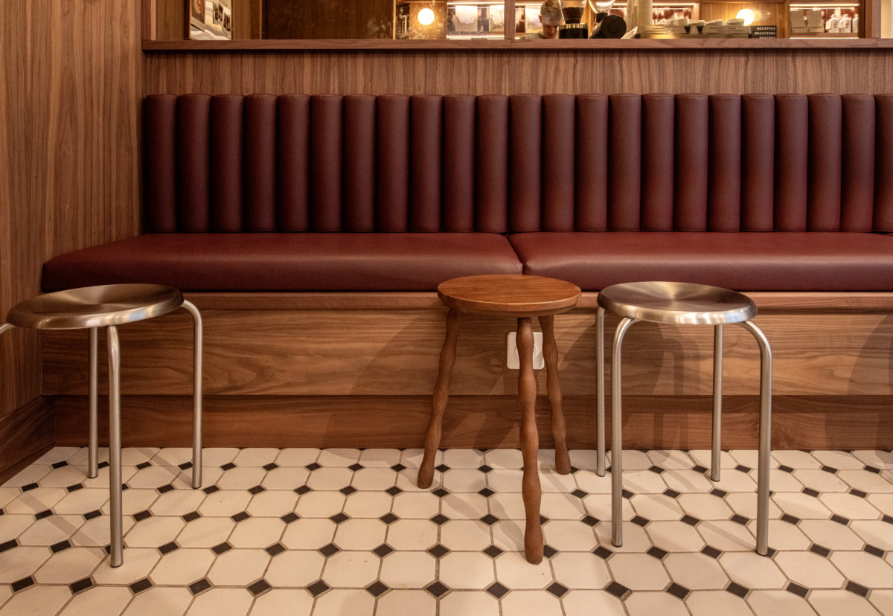
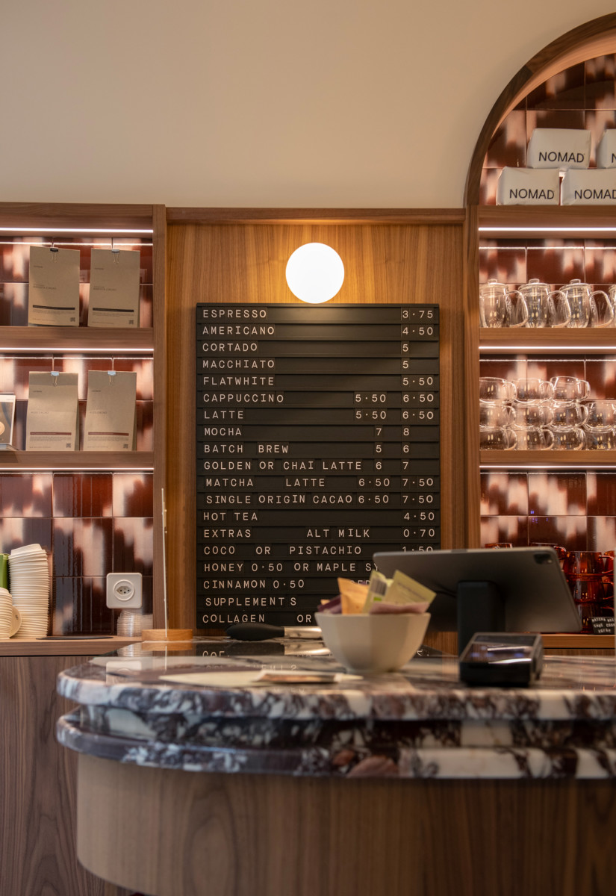
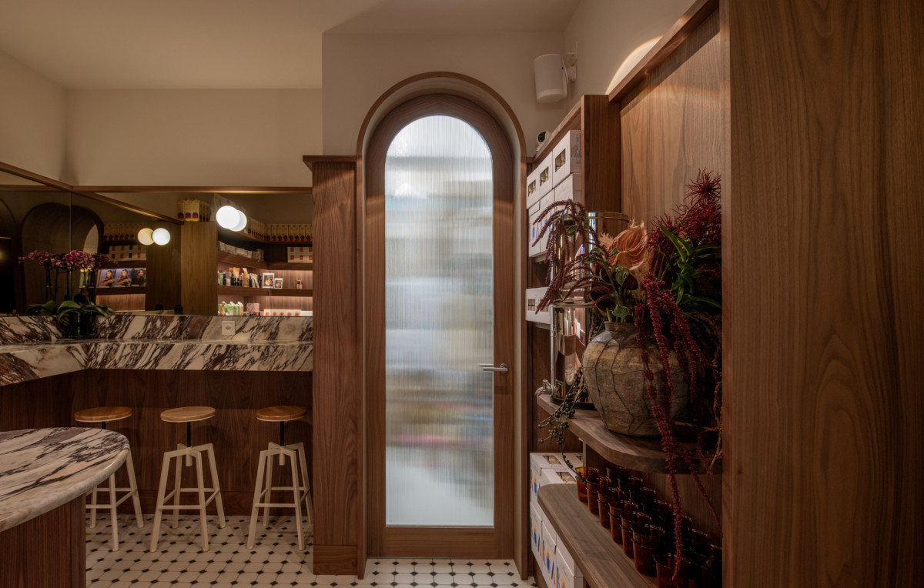
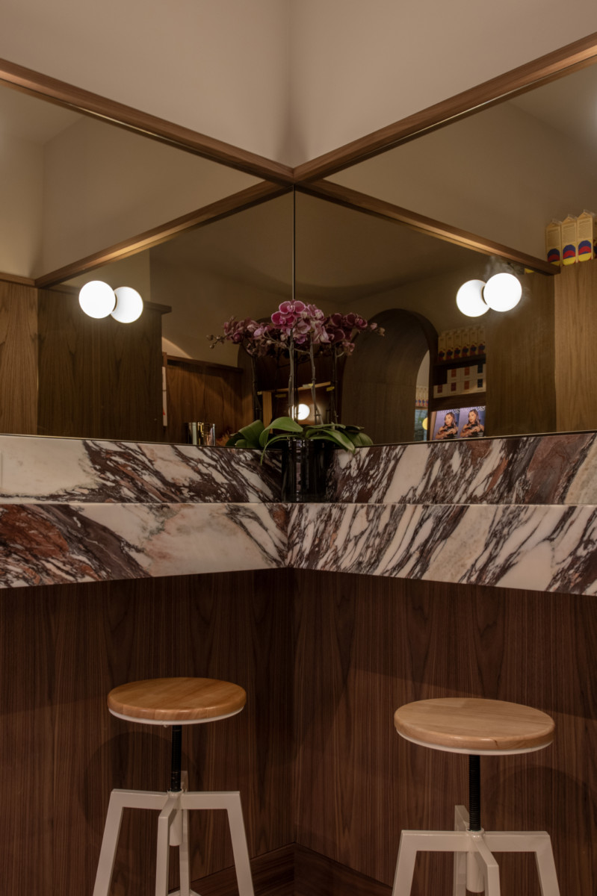
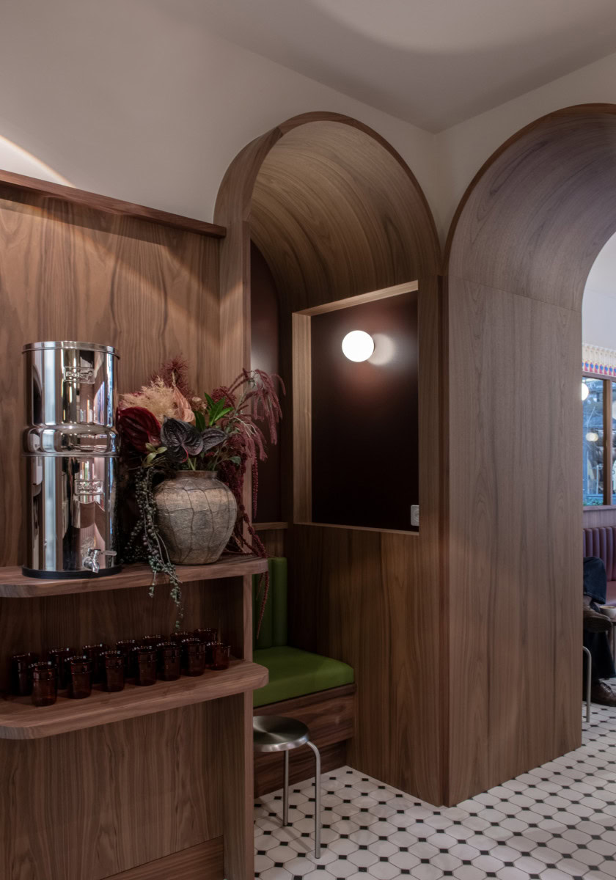
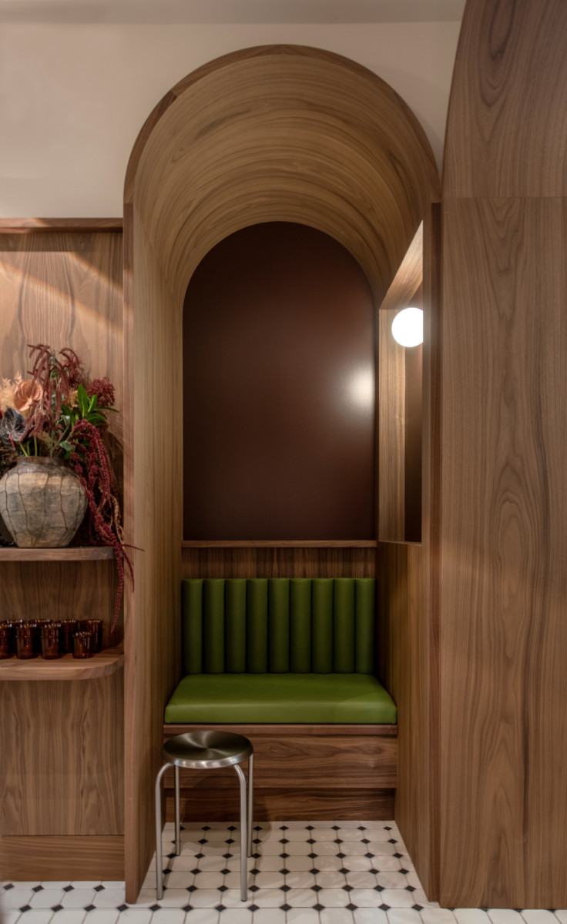
Drawing on the principle of Bekleidung developed by Adolf Loos, the interior is conceived as a space defined and enriched by its materiality. The project combines a palette of walnut wood, Calacatta Viola marble, mirrors, leather, and checkerboard ceramic tiles, articulated through simple and distinctive forms. The contrast between raw, veined, reflective, and glossy surfaces creates an atmosphere that is both warm and sophisticated.
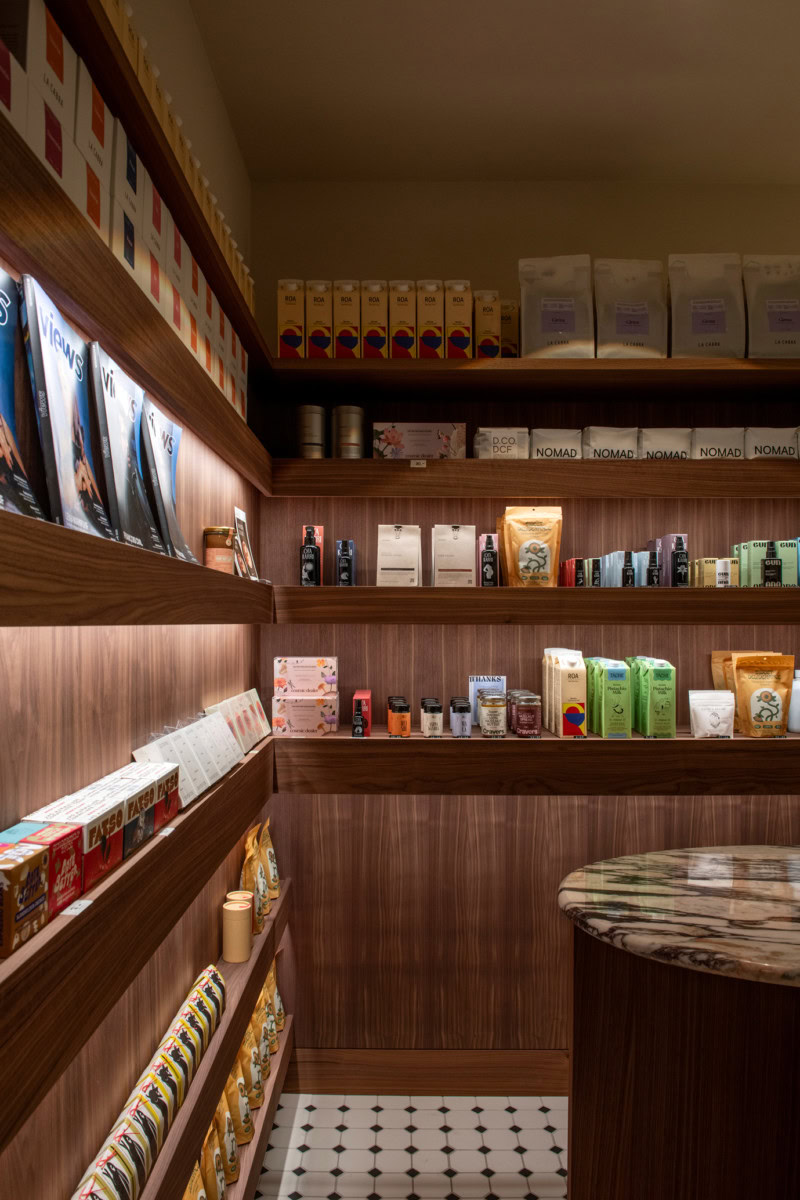
The layout is conceived as a sequence of spaces, offering a gradual transition from the street. The first area, dedicated to take-away, is structured around the bar and its equipment, which form the central and dominant element of the composition. It then extends into a retail area, followed by seating and tasting spaces.
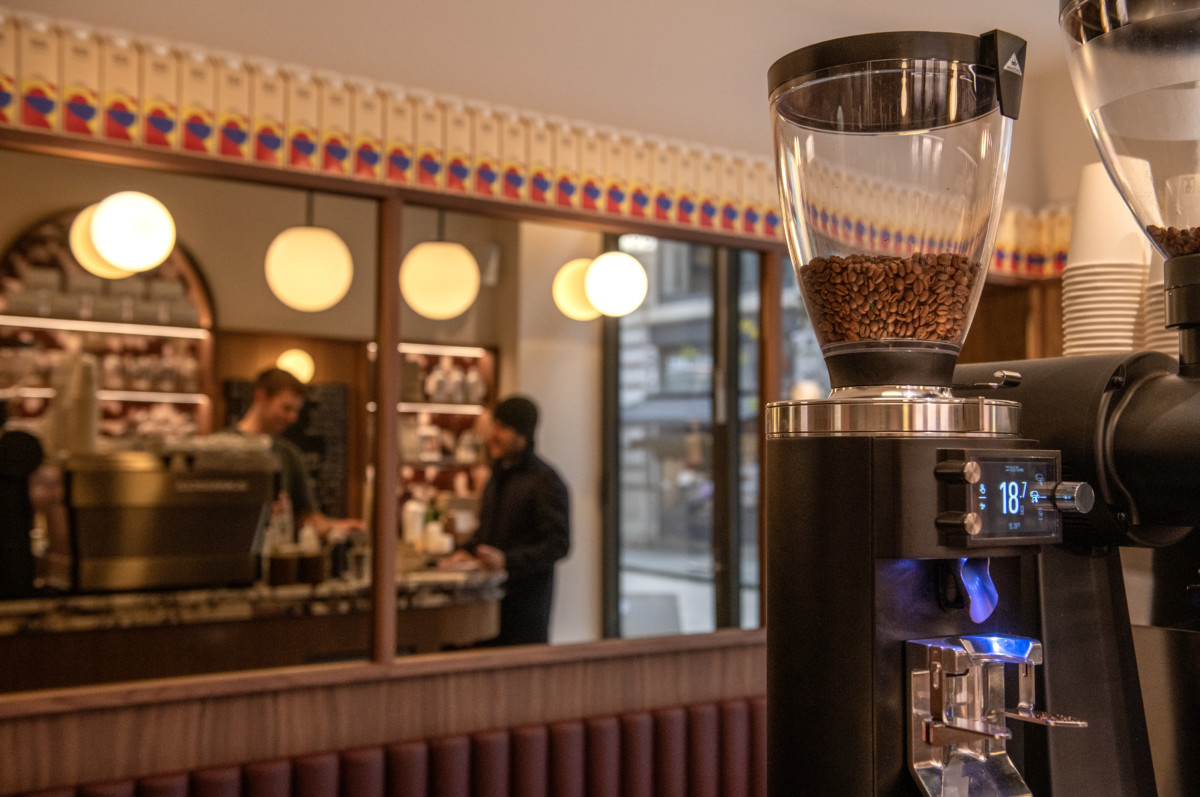
The different materials and architectural elements accompany this progression, while the mirrors create a sense of depth and layered perspectives. The project thus seeks to make the journey through and discovery of successive spaces an essential part of the café experience.